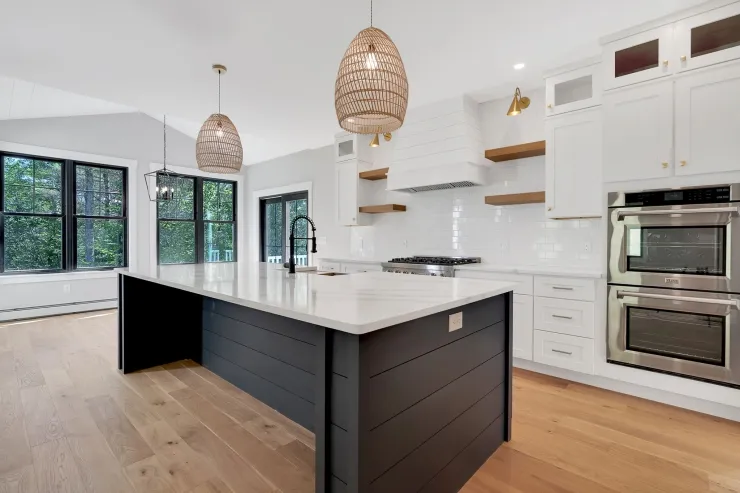
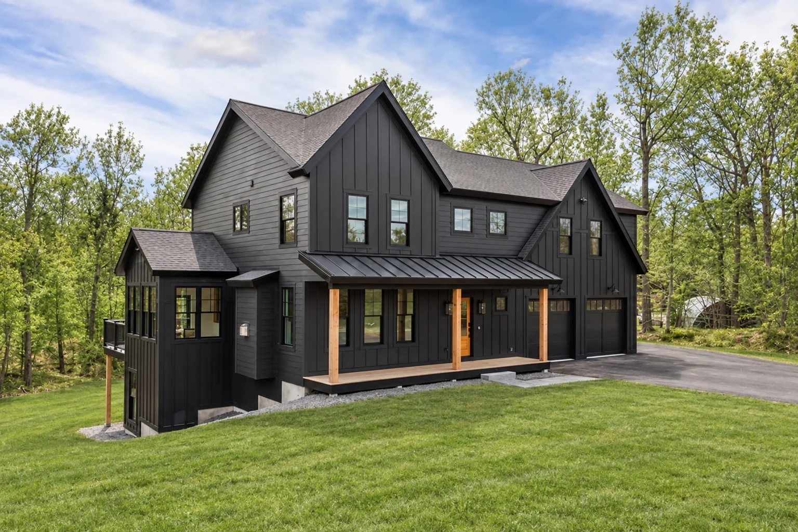
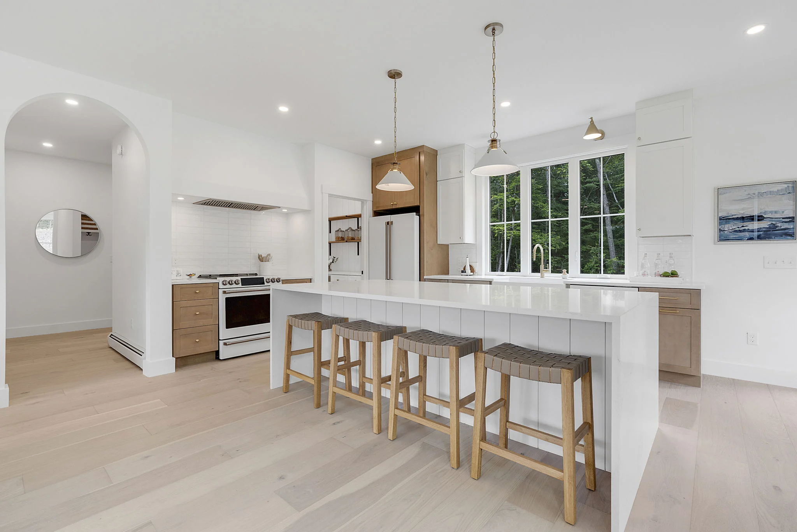
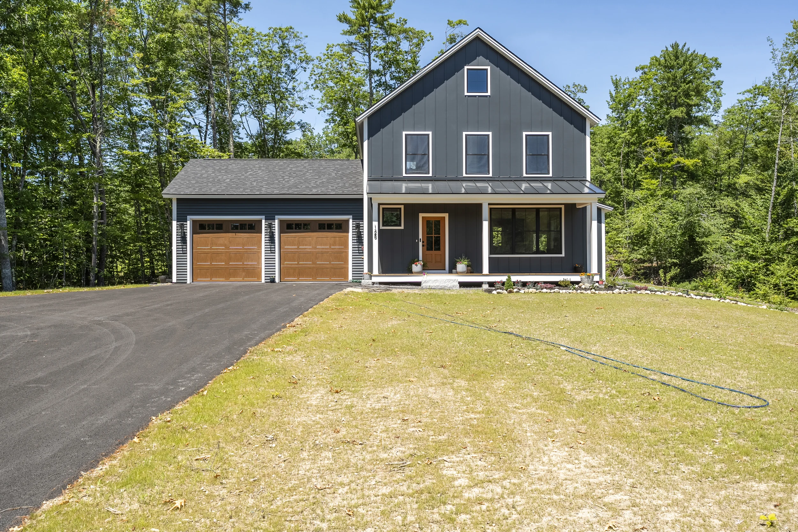
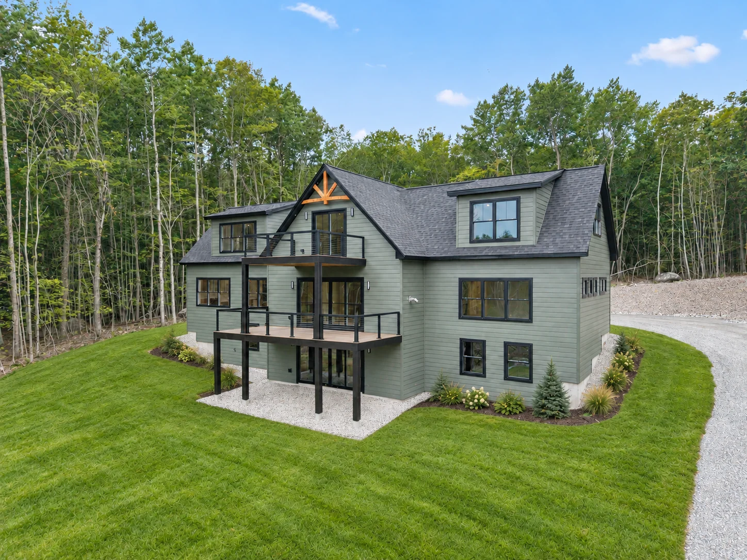
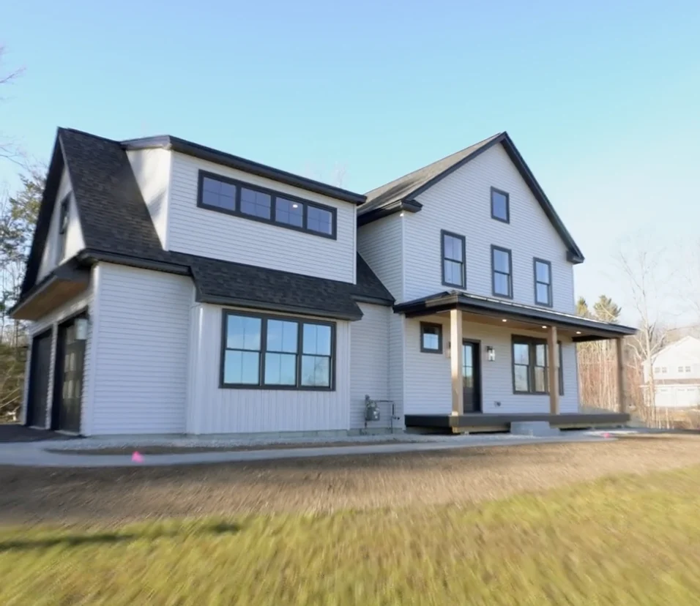
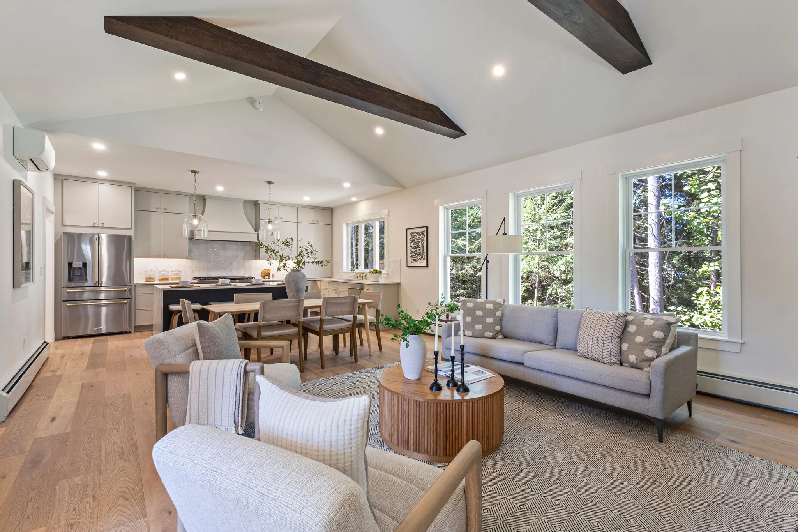
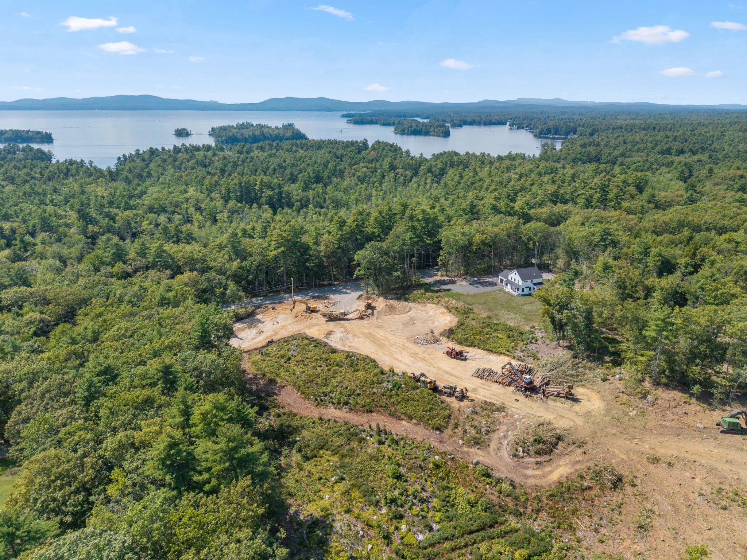
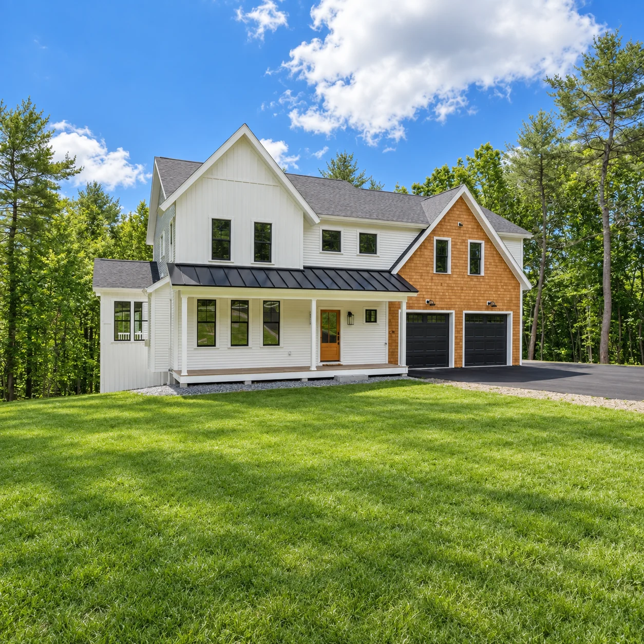
This 2,439-square-foot, four-bedroom, two-and-a-half-bath custom farmhouse is located on six acres in an upscale Raymond neighborhood. The home features beautiful white-oak floors, an expansive kitchen with a large 10-foot island, a vaulted dining room, and a carefully designed half bath that completes the first floor.
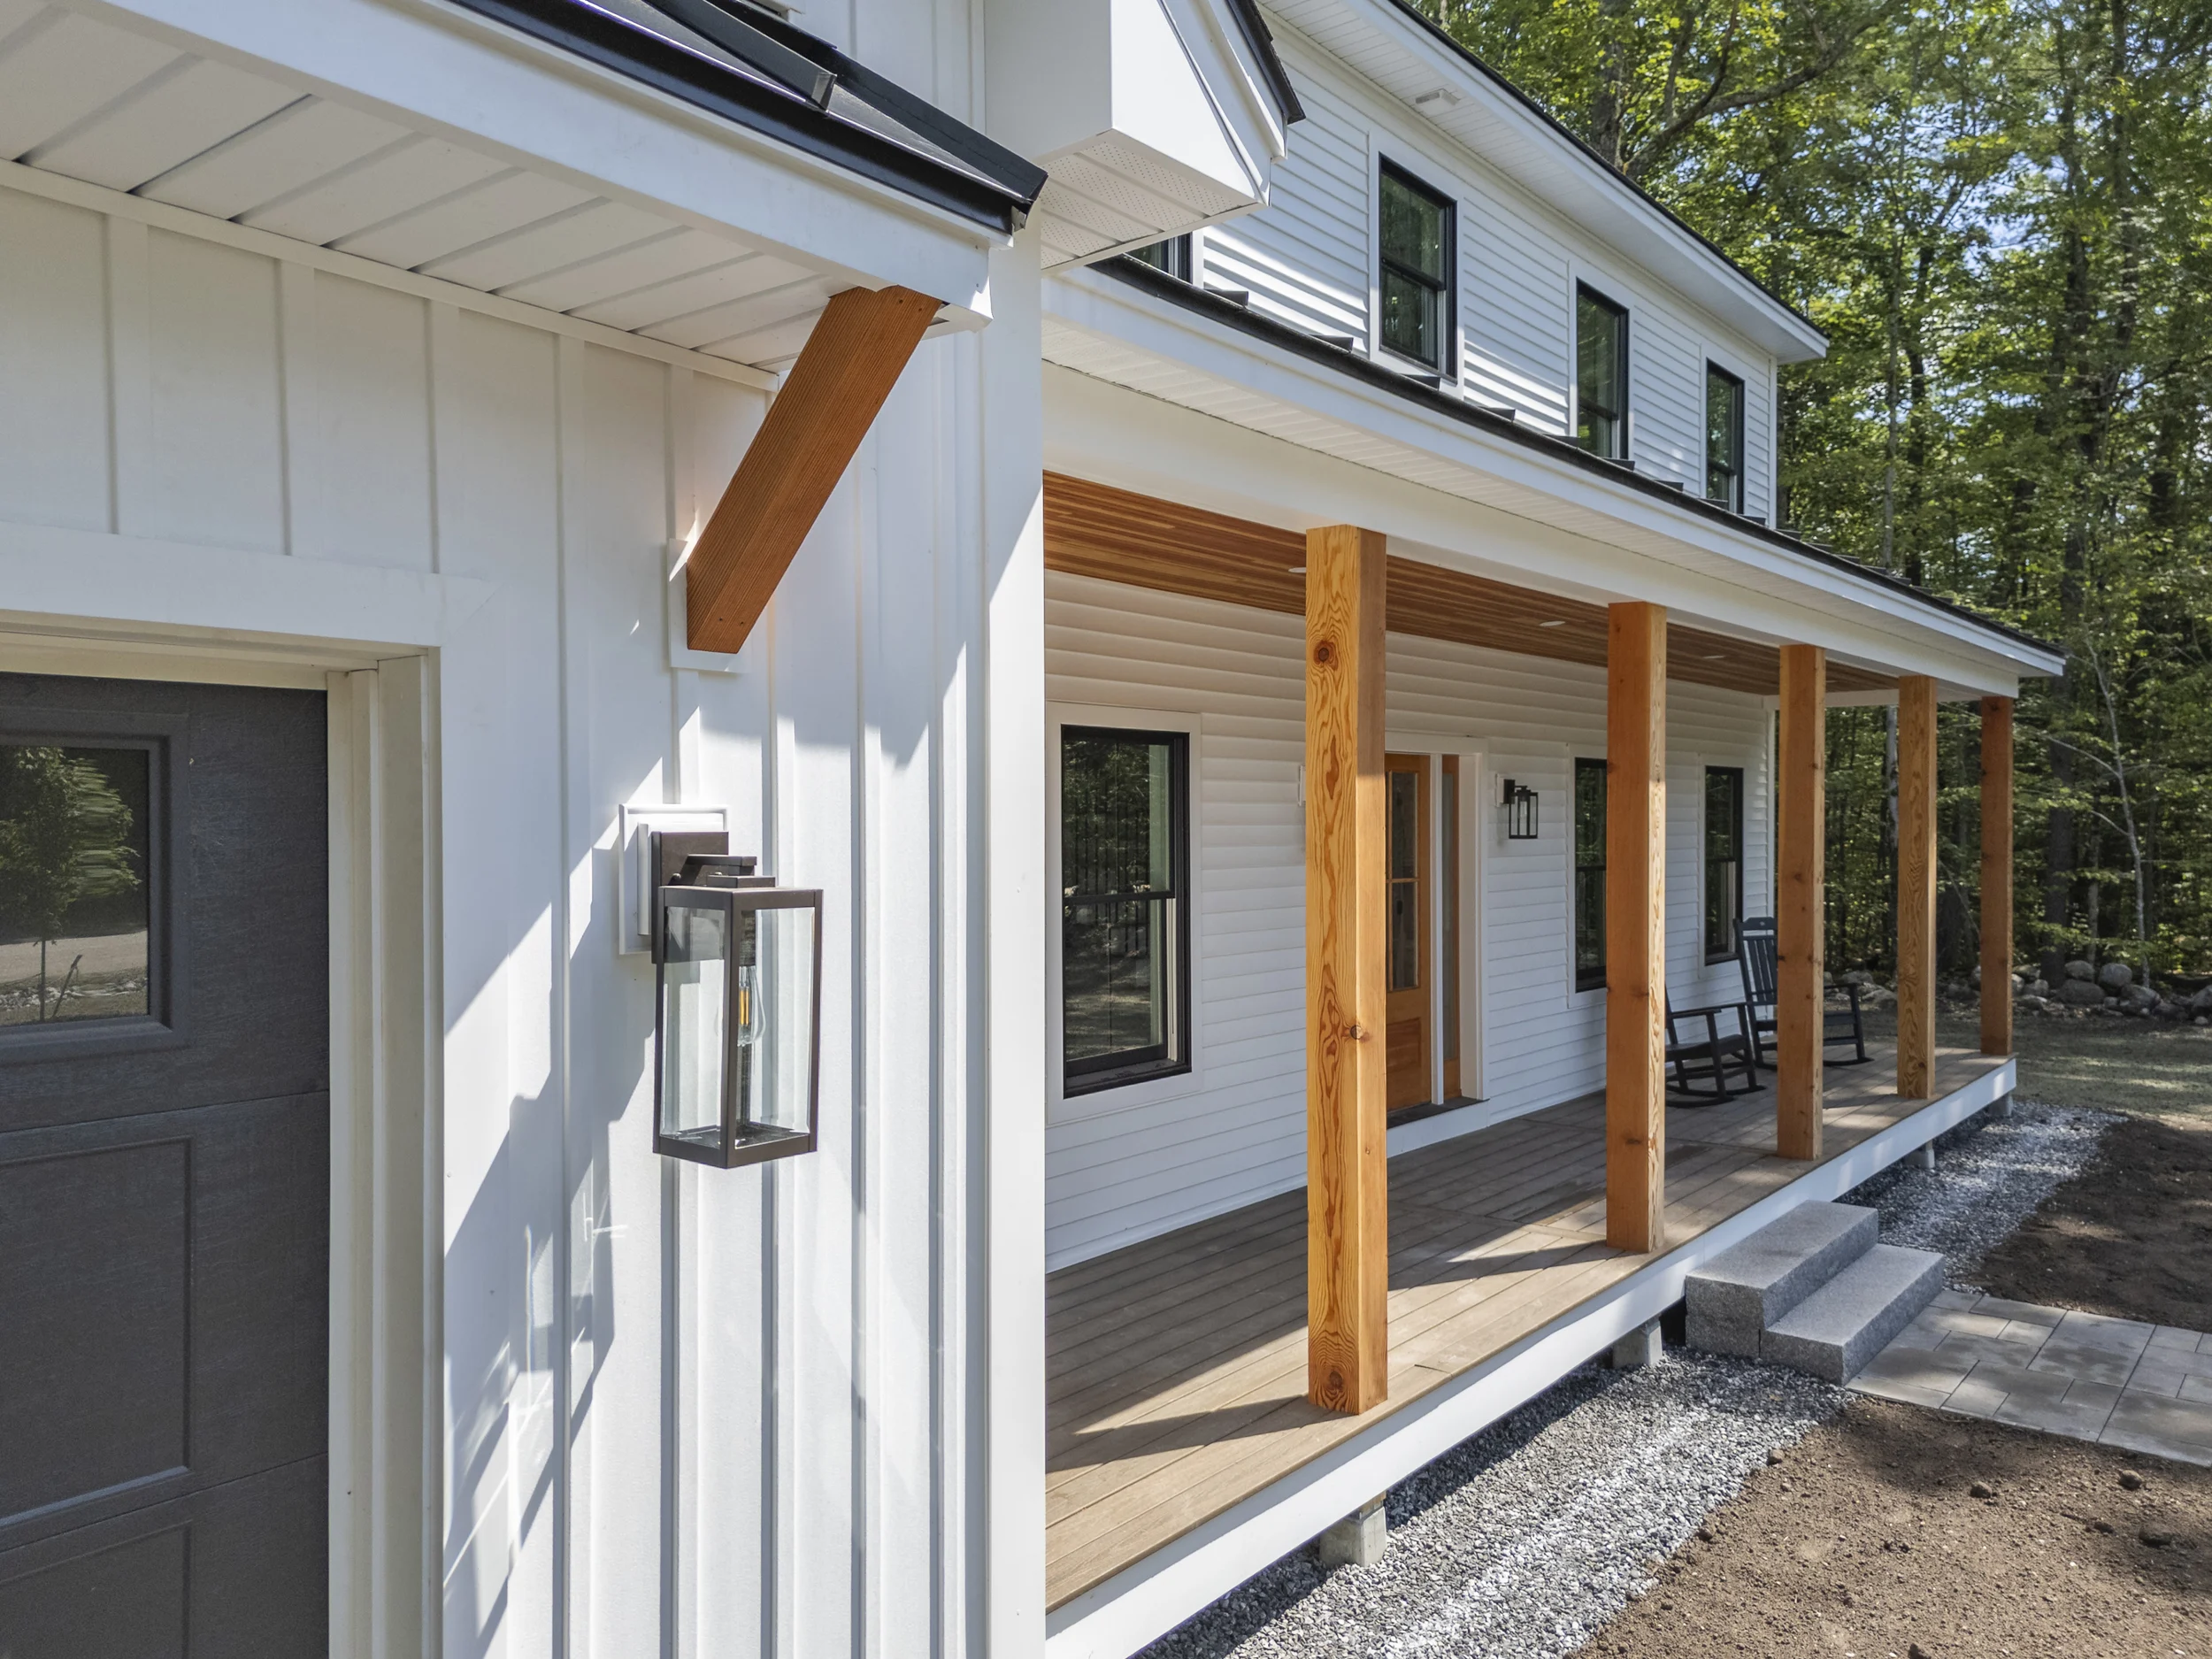
Upstairs, three large bedrooms accompany a spacious primary suite with a custom closet and bathroom. A second full bathroom and thoughtfully placed laundry room complete the upper level. The basement features 10-foot ceilings and an additional 980 square feet of living or storage space that never feels cramped. Outside, carefully placed cedar shakes and a black standing-seam porch roof tie the design together.